
Project Cases
Our Projects
100+
Project completed successfully
10+
Years of industry experience
10+
Service Cities
100%
Customer Satisfaction
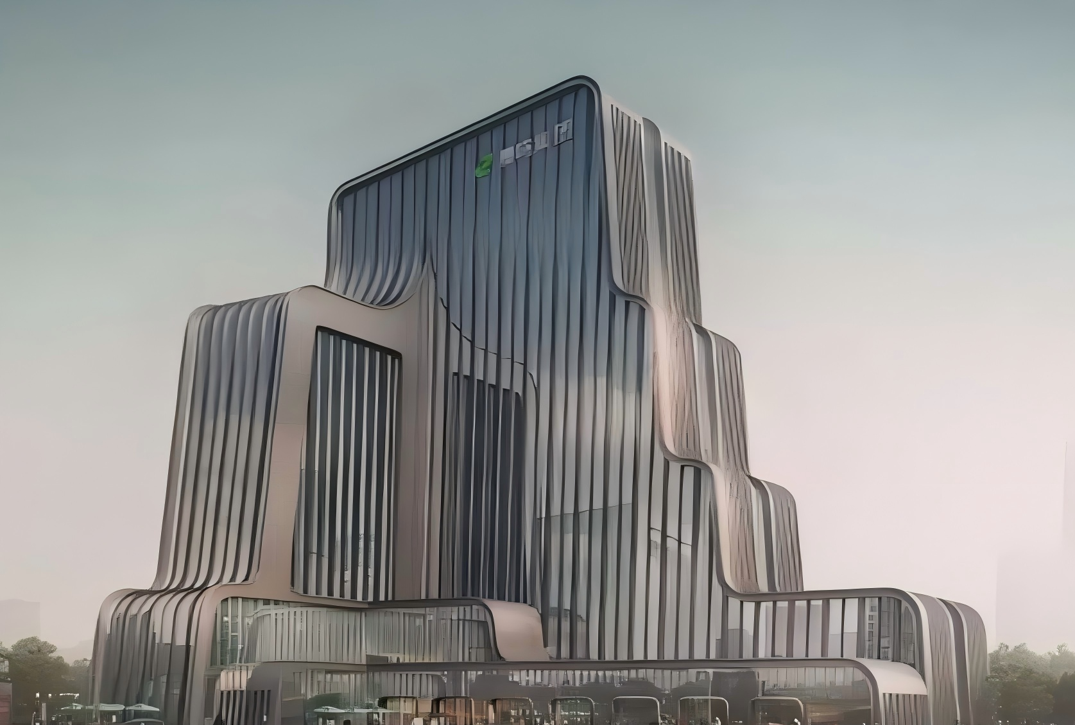
Chenming Plaza
Shanghai
This project's steel structure is primarily located in the Cultural and Creative Center and the E-Sports Industrial Base. The basement spans 2 levels, starting at elevation -6.67 m. A total of 63 steel columns are used, all with box-shaped cross-sections. The maximum column dimensions are □800*800*25. The above-ground portion consists of 19 floors in a steel frame configuration, comprising box-section steel columns, H-beam steel girders, and steel staircases.
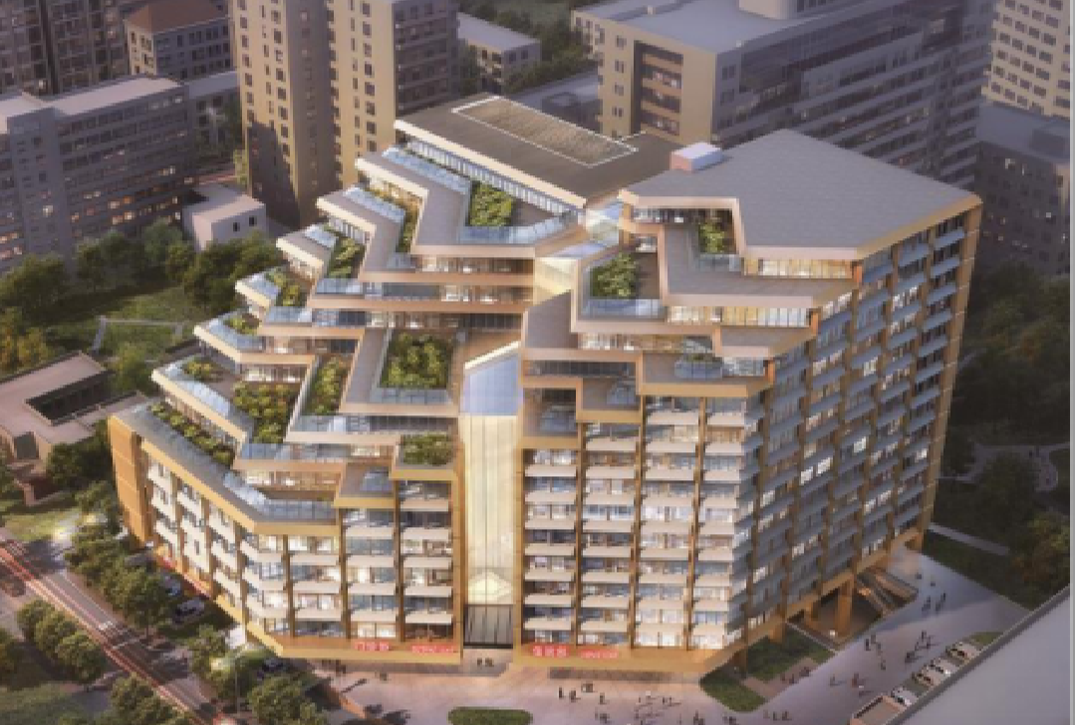
No. 6 People's Hospital
Shanghai
The project covers a total area of 86168 sqm, with a gross floor area of 103928 sqm. This includes 63998 sqm above ground and 39930 sqm below ground. The new construction consists of an {(4)}-story medical technology, research, and teaching complex, a 15-story inpatient building, and three basement levels.
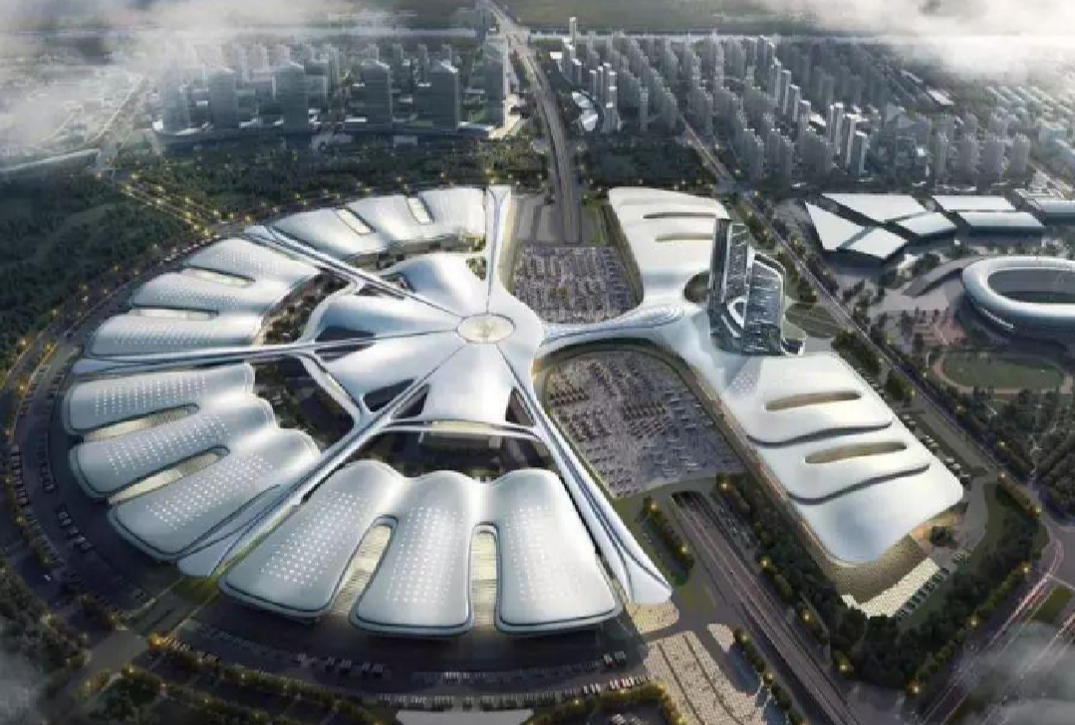
Huaihai International Expo Center
Xuzhou
The Huaihai International Expo Center, with a total construction area of nearly 68 square meters, is being developed as an international convention and exhibition complex integrating exhibitions, conferences, dining, entertainment, and cultural tourism. It will serve as a premier global platform for information exchange, consumer experiences, and industry trends.
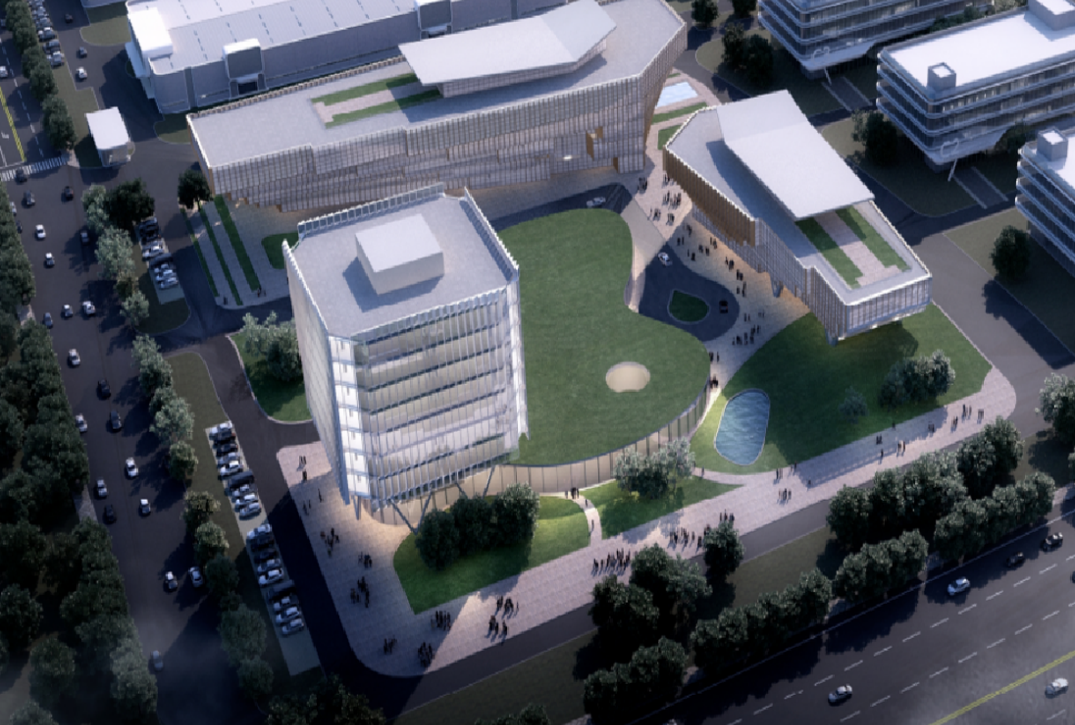
Lingang COMAC Industrial Park
Shanghai
This project consists of three buildings: D1 and D2 are industrial facilities, while D3 is an R&D building. The underground parking garage below ±0.0 level serves all three buildings. With a total floor area of approximately 18171 m², the garage features a cast-in-place reinforced concrete structure. Building D1 is a five-story steel-frame concrete industrial facility with a floor area of 18627 m²; Building D2 is a four-story steel-frame concrete industrial facility covering 7581 m²; and Building D3 is a nine-story steel-frame concrete R&D building (with a reinforced concrete shear wall core), spanning 21585 m². The combined total floor area is approximately 65964 m².
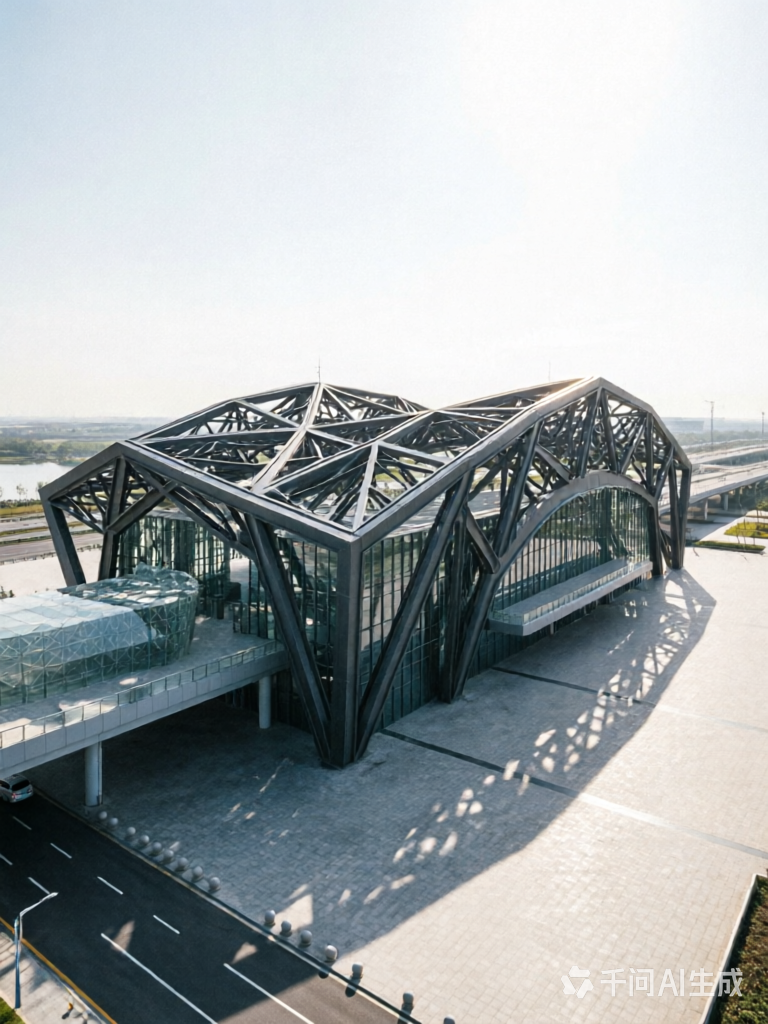
High-speed Railway Station Project
Jiangsu
Large steel structure canopy at a transportation hub, covering 5 square meters and bearing complex loads.
View more capabilities
Discover our expertise in steel structure design, fabrication, and construction.