
K J H I
Built on a Legacy, Driven by Momentum
Honoring the Past, Engineering Tomorrow
Integrated provider of design, manufacturing, and construction solutions for steel structures
Smart Manufacturing
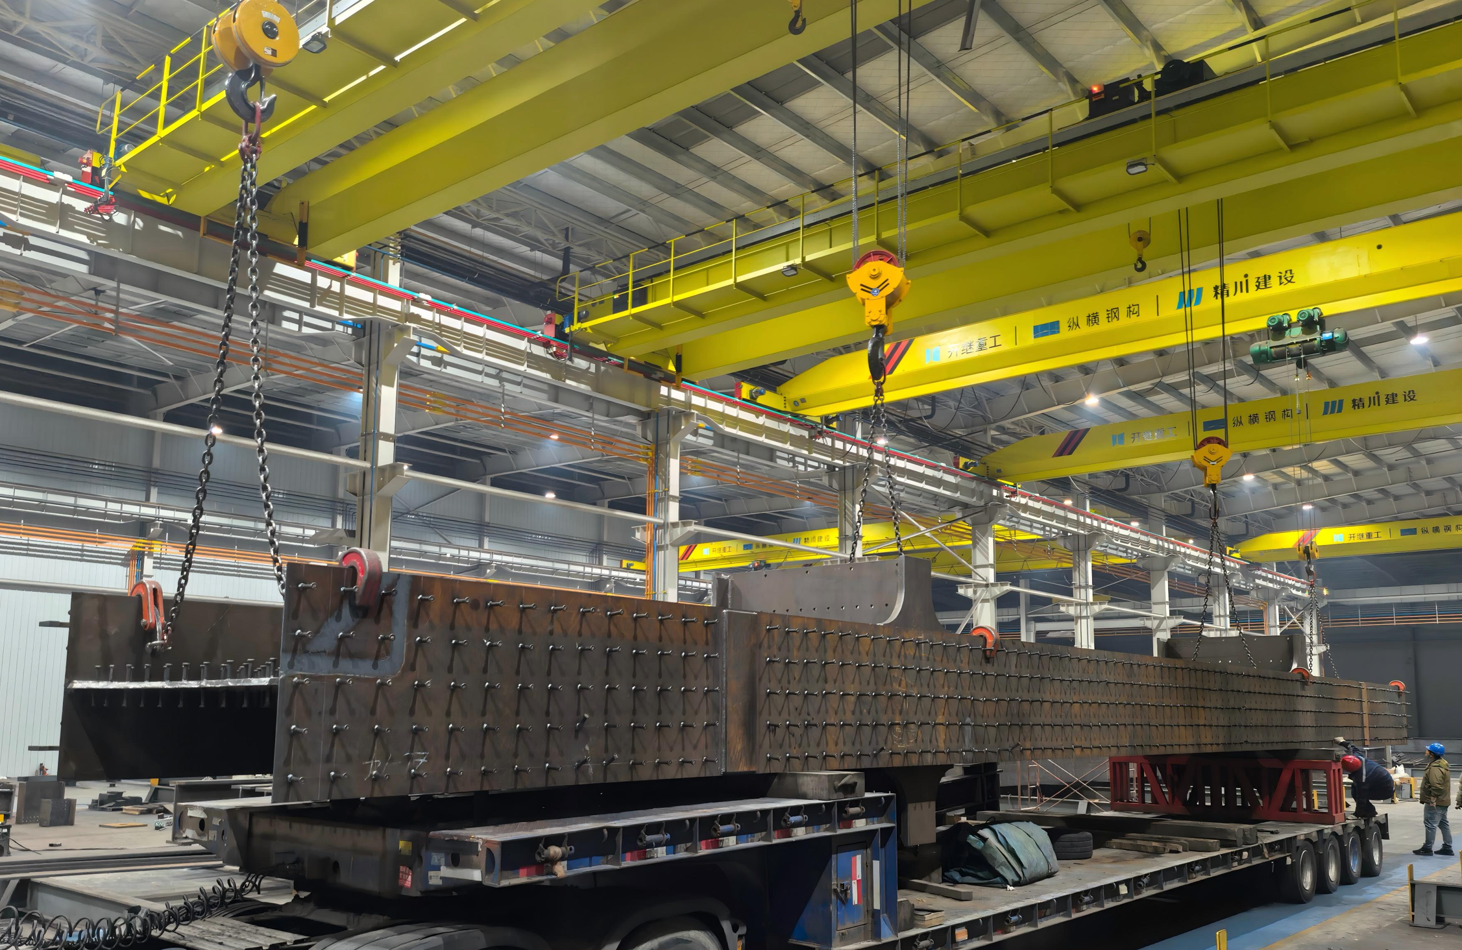
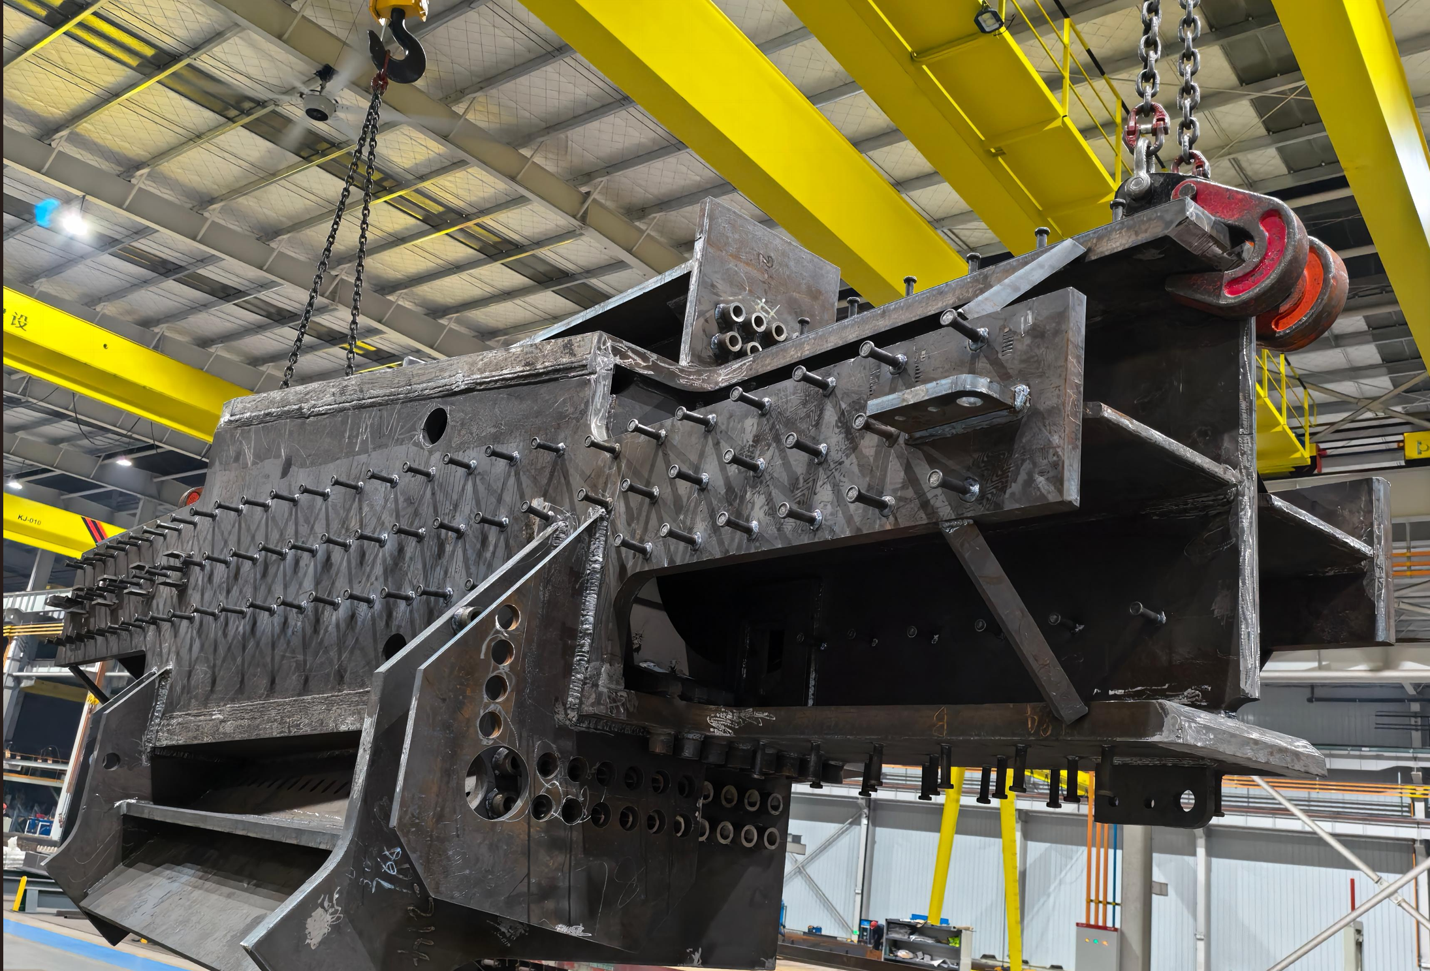
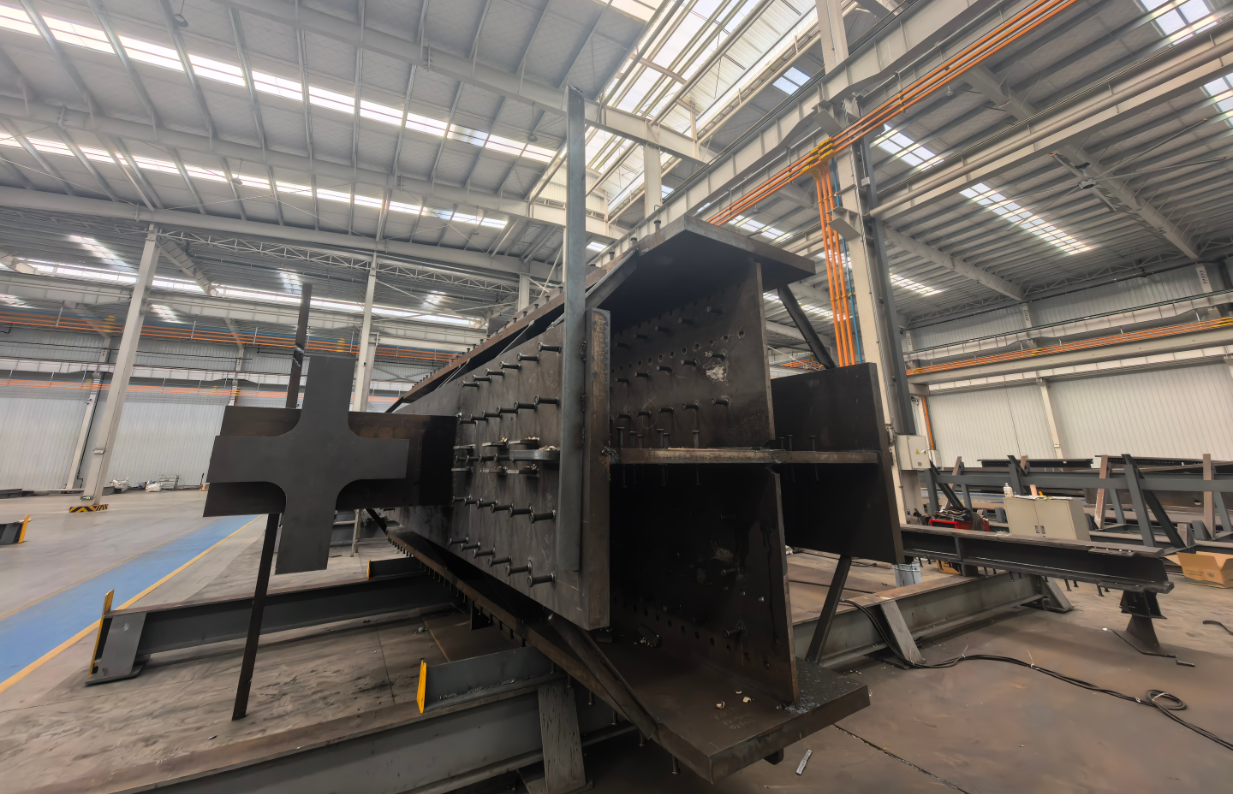
Equipped with advanced CNC machinery, intelligent steel cutting lines, automated welding systems, press brakes, shears, leveling machines, and assembly units, along with a complete steel structure production line to ensure high efficiency and superior product quality.
Safe Factory
A rigorous safety management system ensures production and personnel safety. We are committed to providing clients with end-to-end services—from project consulting and solution design to manufacturing and on-site construction—ensuring every project meets the highest industry standards.
Industry Certifications
Grade 1 qualification for specialized contracting of steel structure engineering, with international standardization organization certifications (ISO9001, ISO14001, OHSAS18001) for quality management system, environmental management system, and occupational health and safety management system.
Green Factory
Low-carbon, energy-efficient production committed to sustainable development and environmental protection.
Success Stories
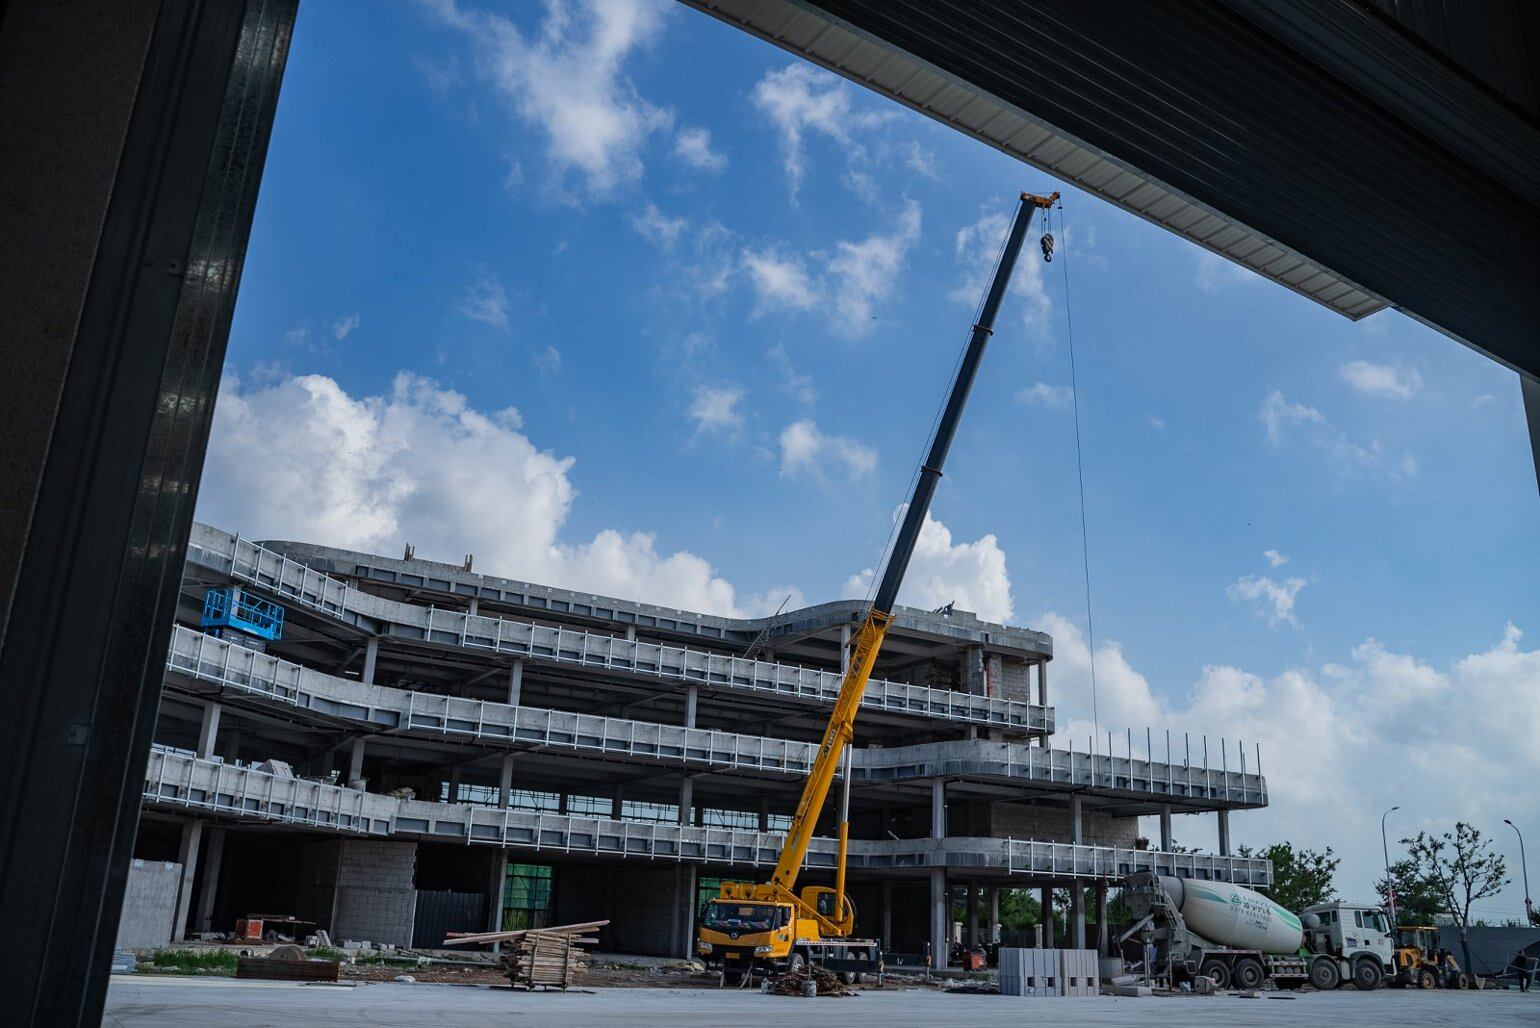
Serving industrial facilities, commercial buildings, high-speed rail stations, bridges, hospitals, stadiums, and more.
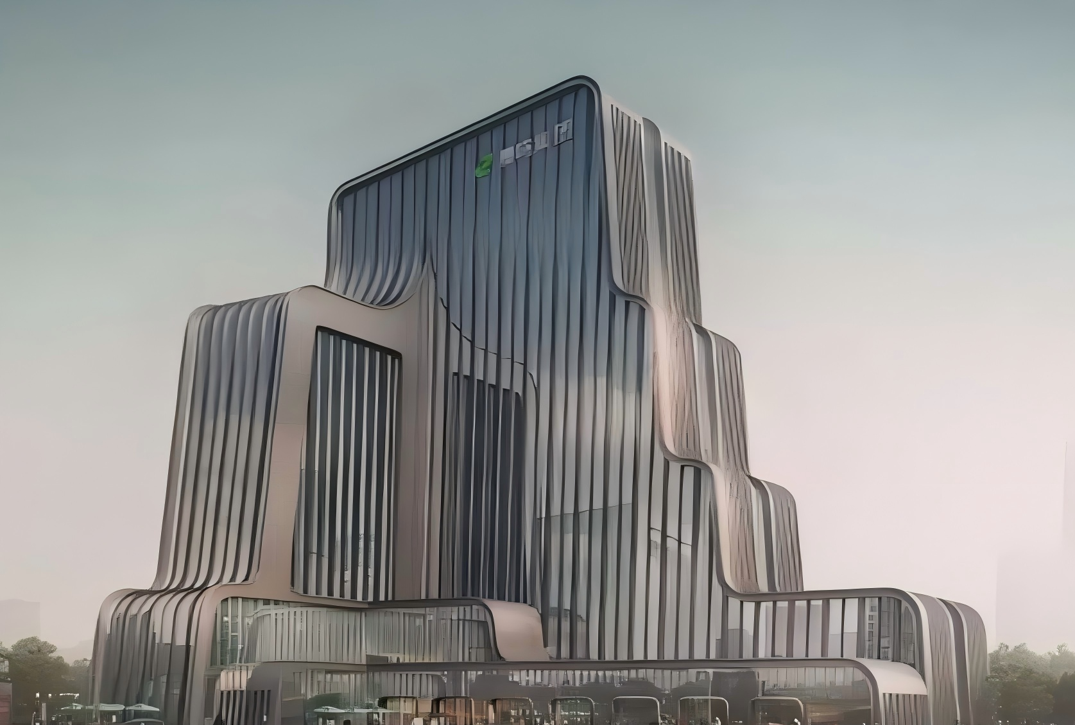
Chenming Plaza
Shanghai
This project's steel structure is primarily located in the Cultural and Creative Center and the E-Sports Industrial Base. The basement spans 2 levels, starting at elevation -6.67 m. A total of 63 steel columns are used, all with box-shaped cross-sections. The maximum column dimensions are □800*800*25. The above-ground portion consists of 19 floors in a steel frame configuration, comprising box-section steel columns, H-beam steel girders, and steel staircases.
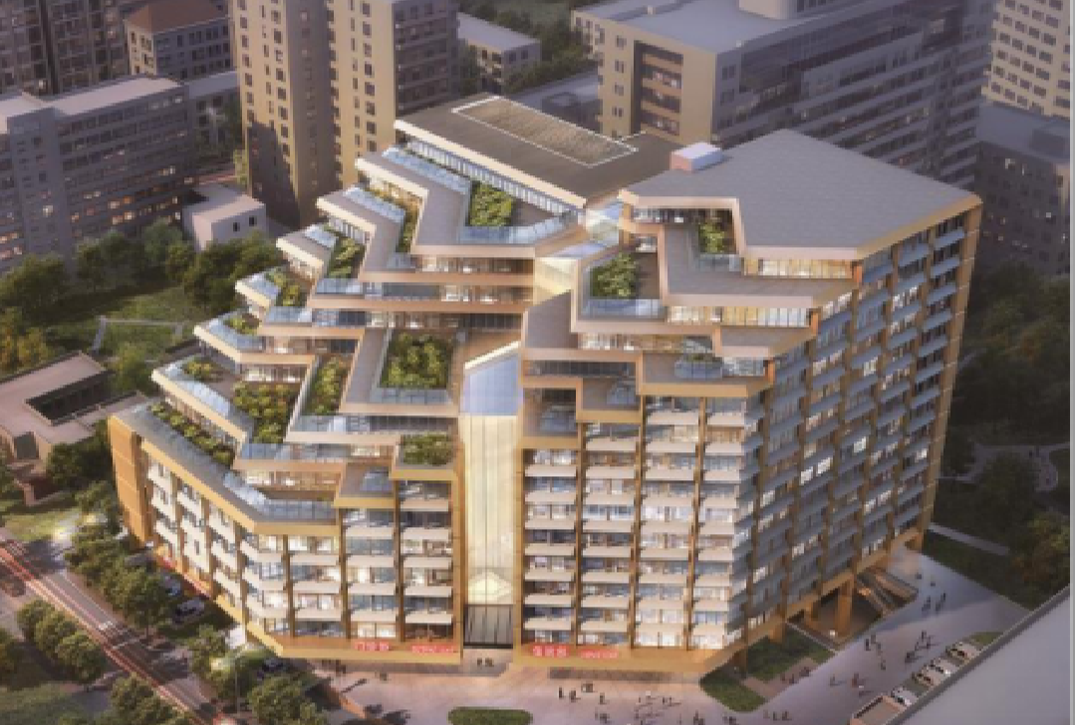
No. 6 People's Hospital
Shanghai
The project covers a total area of 86168 sqm, with a gross floor area of 103928 sqm. This includes 63998 sqm above ground and 39930 sqm below ground. The new construction consists of an {(4)}-story medical technology, research, and teaching complex, a 15-story inpatient building, and three basement levels.
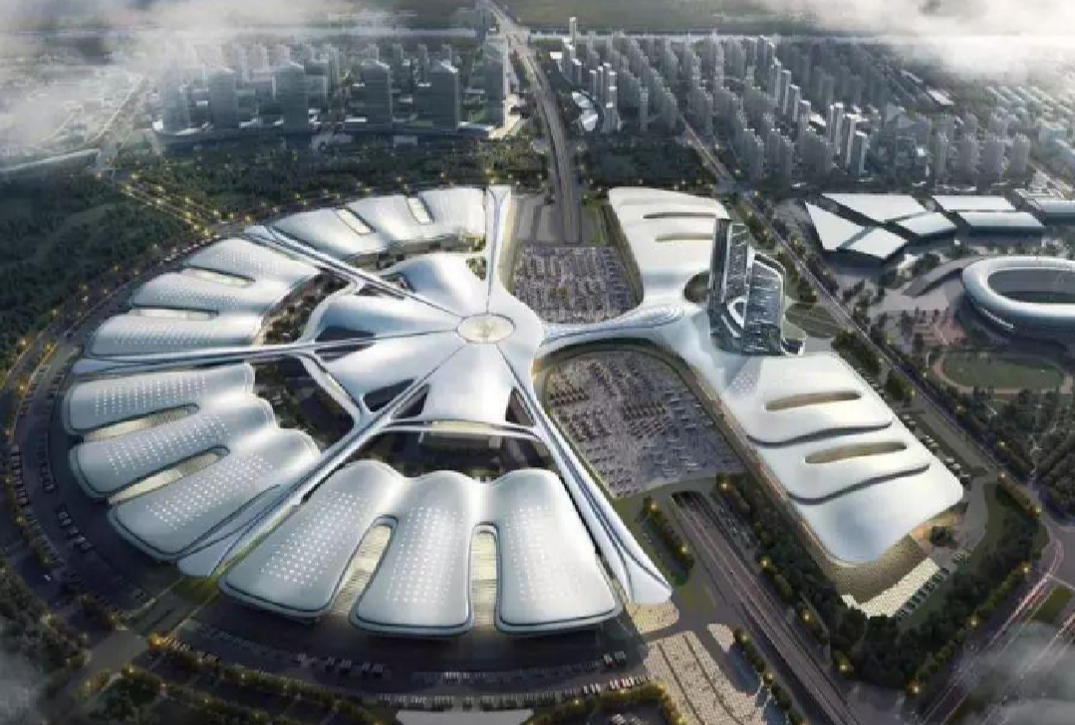
Huaihai International Expo Center
Xuzhou
The Huaihai International Expo Center, with a total construction area of nearly 68 square meters, is being developed as an international convention and exhibition complex integrating exhibitions, conferences, dining, entertainment, and cultural tourism. It will serve as a premier global platform for information exchange, consumer experiences, and industry trends.
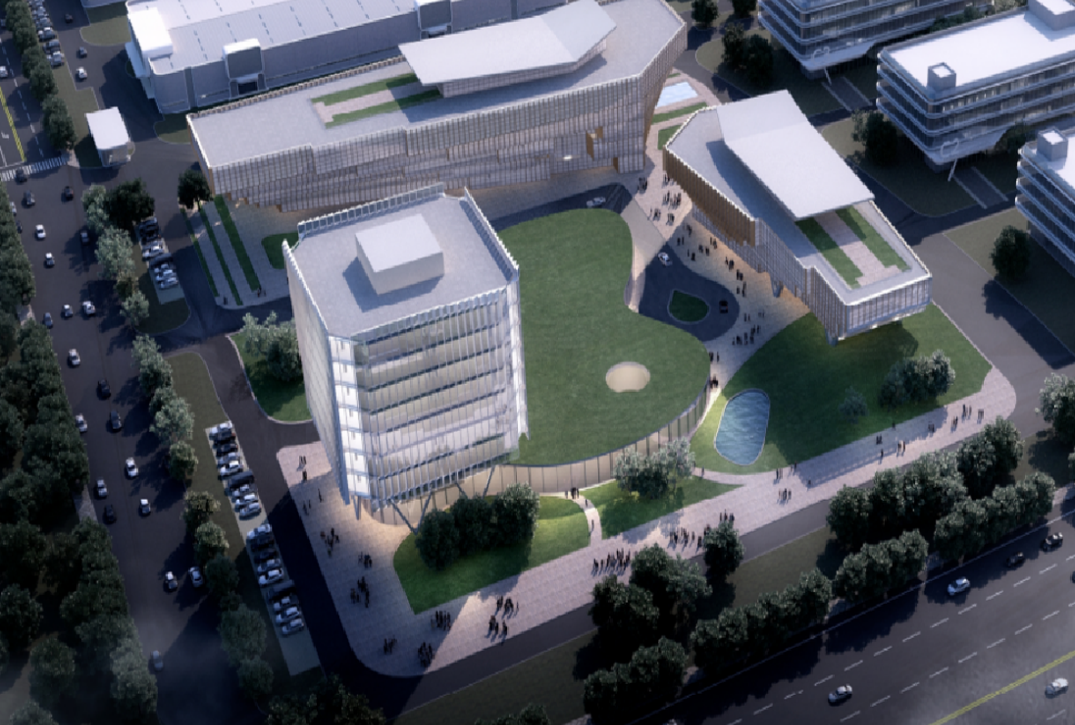
Lingang COMAC Industrial Park
Shanghai
This project consists of three buildings: D1 and D2 are industrial facilities, while D3 is an R&D building. The underground parking garage below ±0.0 level serves all three buildings. With a total floor area of approximately 18171 m², the garage features a cast-in-place reinforced concrete structure. Building D1 is a five-story steel-frame concrete industrial facility with a floor area of 18627 m²; Building D2 is a four-story steel-frame concrete industrial facility covering 7581 m²; and Building D3 is a nine-story steel-frame concrete R&D building (with a reinforced concrete shear wall core), spanning 21585 m². The combined total floor area is approximately 65964 m².
Qualifications & Honors
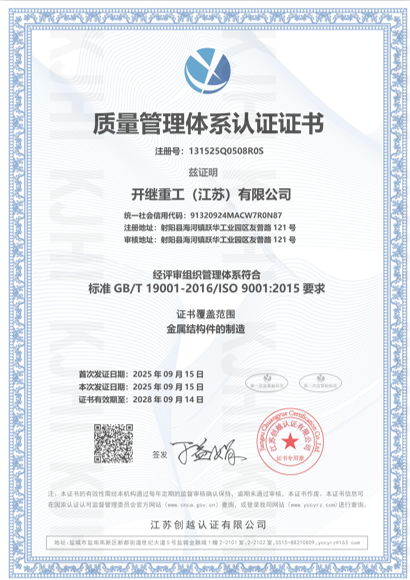
ISO001
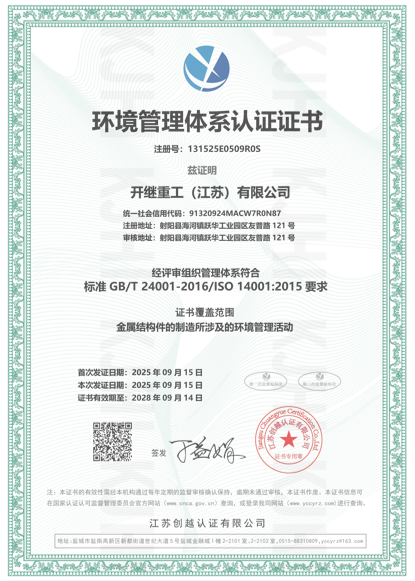
ISO4001
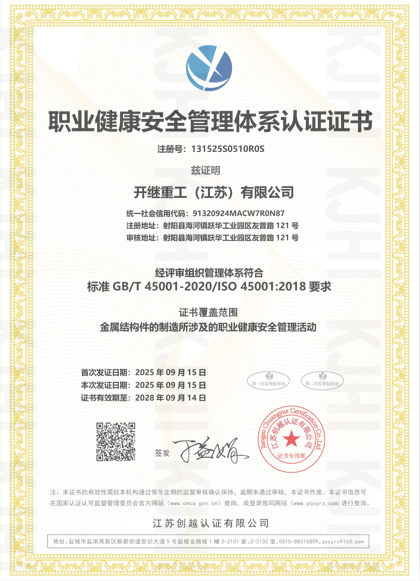
ISO45001
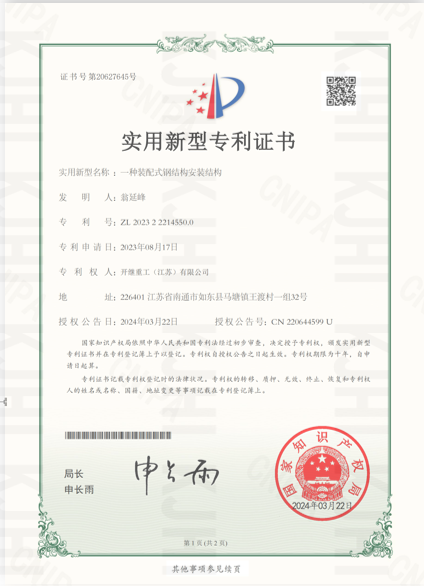
Utility Model Patent
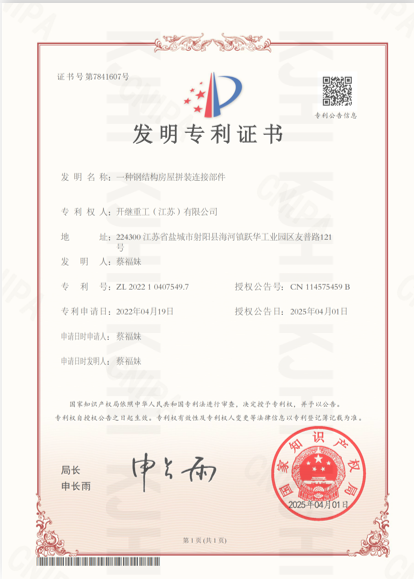
Invention Patent
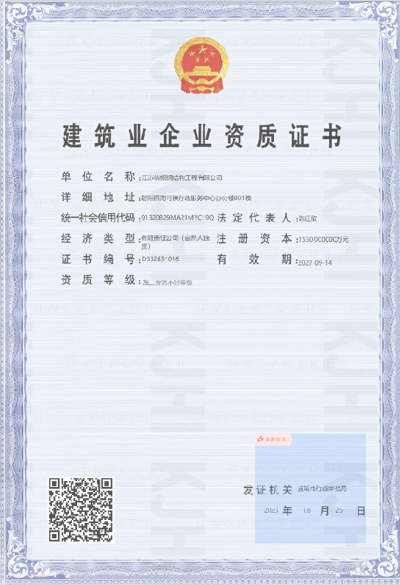
Construction Qualification Certificate
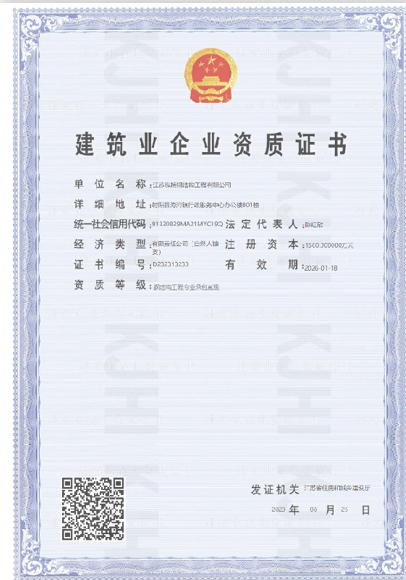
Construction Enterprise Qualification Certificate
100+
Project completed successfully